
Le Corbusier’s Chandigarh
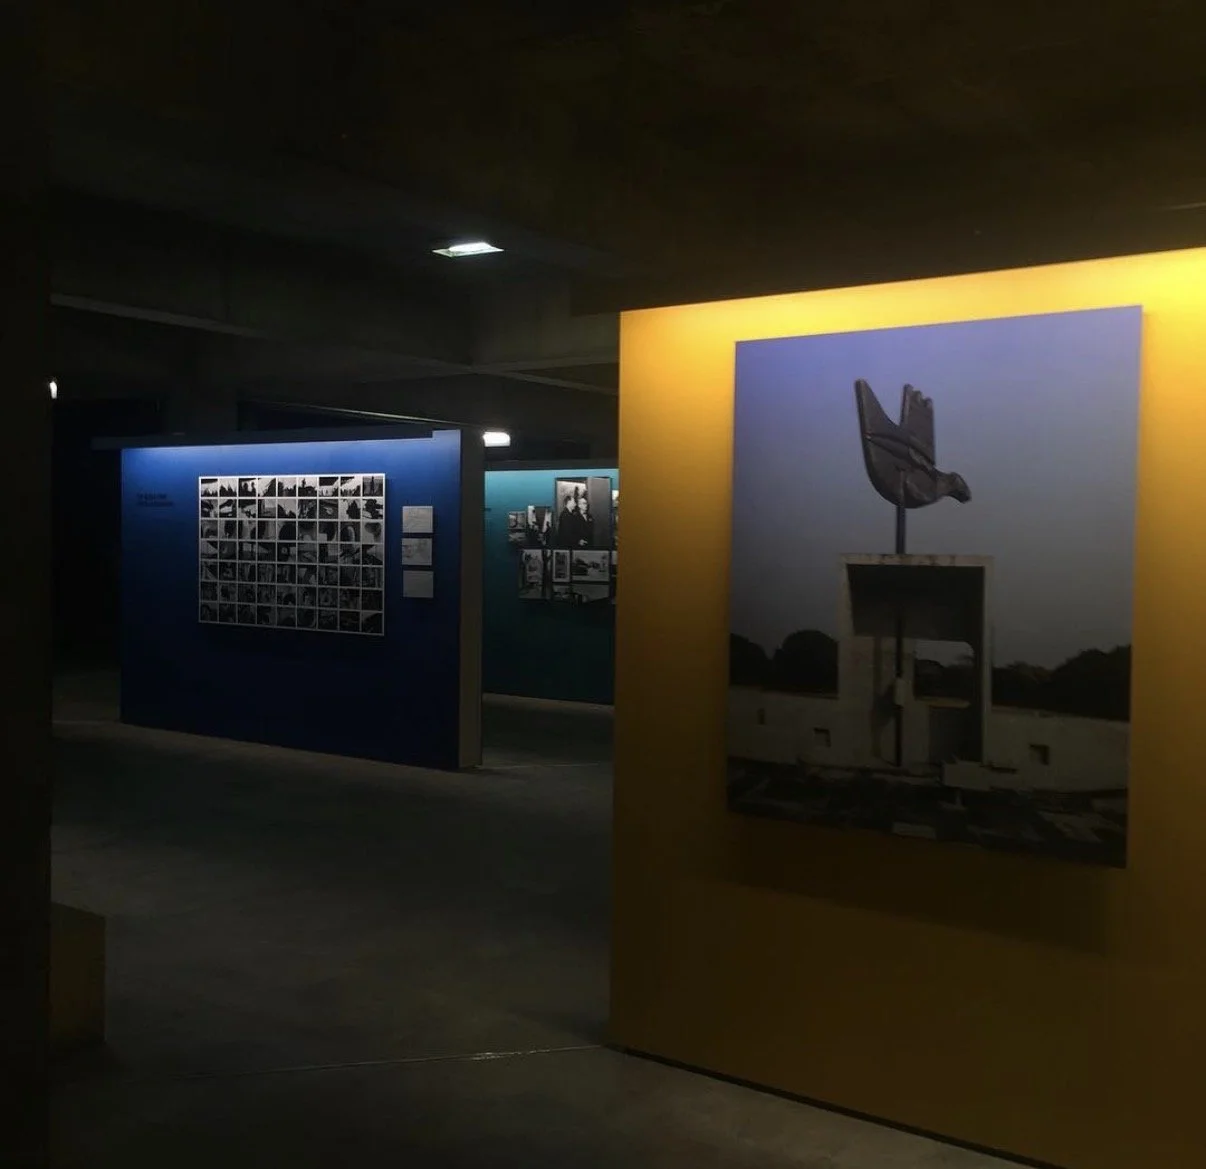
The Symposium and Exhibit. Image Credit : Manali Shah
This entry is an oldie, but hopefully a goodie.
Back in October 2015, I attended the International Symposium celebrating the 50th death anniversary of Le Corbusier in Chandigarh.
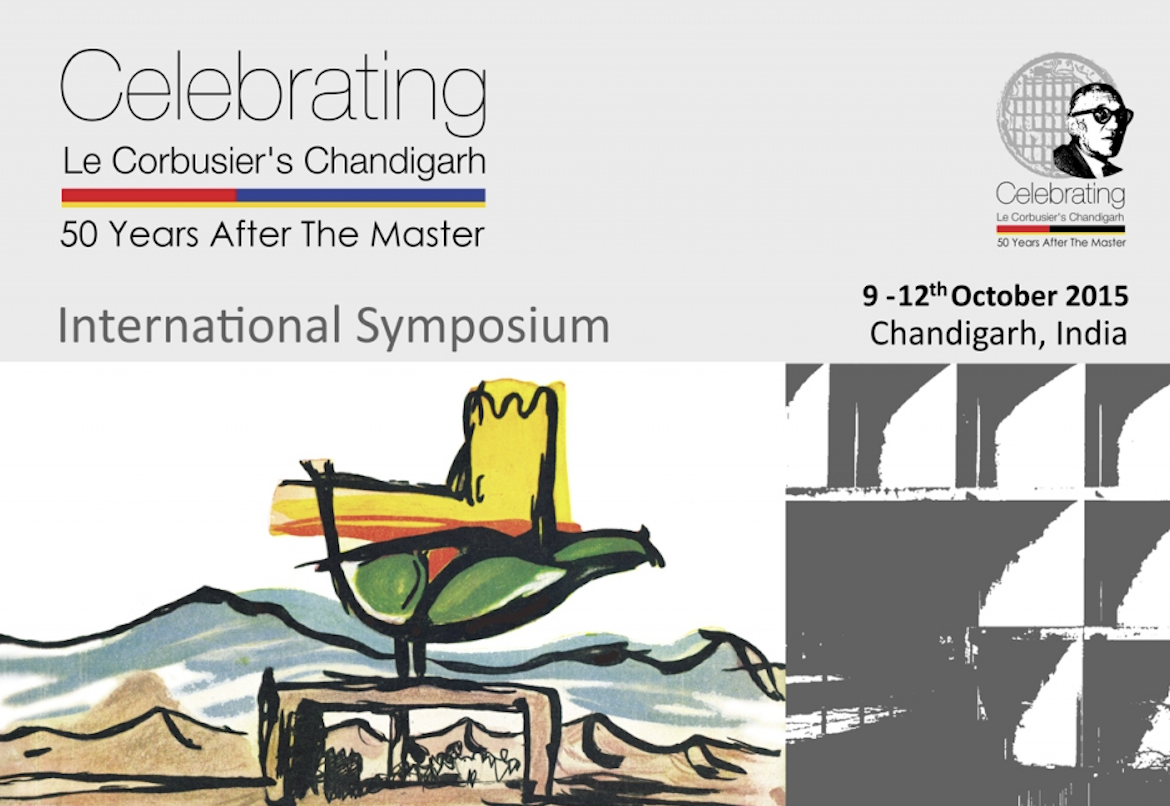
It has been a while, so my memory of specific details may deceive me, but certain vivid impressions have stayed with me ever since. Very few photographs remain in my possession today due to technological challenges with data storage and transfer over the years, but I have shared the few that survived alongside this reflection.
The three-day symposium reflected Le Corbusier’s overall contribution to Modernism as an overarching theme, weaving together strands of his design ingenuity in Chandigarh and Ahmedabad. Beyond listening to the wisdom of splendid speakers of the time, such as B.V. Doshi, and immersing myself in a time capsule that transported me back to the master’s mind in the 1950s and '60s, I spent a substantial amount of time on site. Walking tours through the Capitol Complex allowed me to take in, reflect upon, and document my intimate conversation with his work.
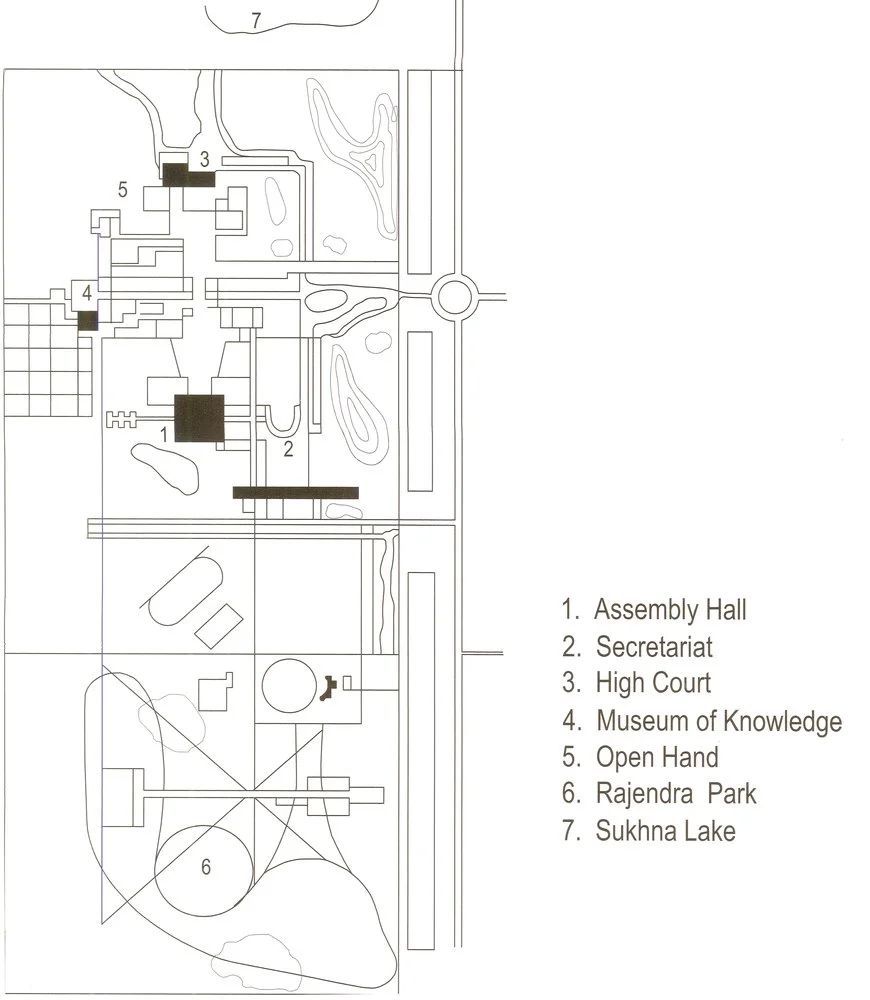
Le Corbusier’s Capitol Complex
As most urban planners, architects, and design enthusiasts know, the grand master plan for Chandigarh was commissioned after India’s independence in 1947.
Prime Minister Jawaharlal Nehru envisioned a modern, forward-looking city that broke free from past traditions.
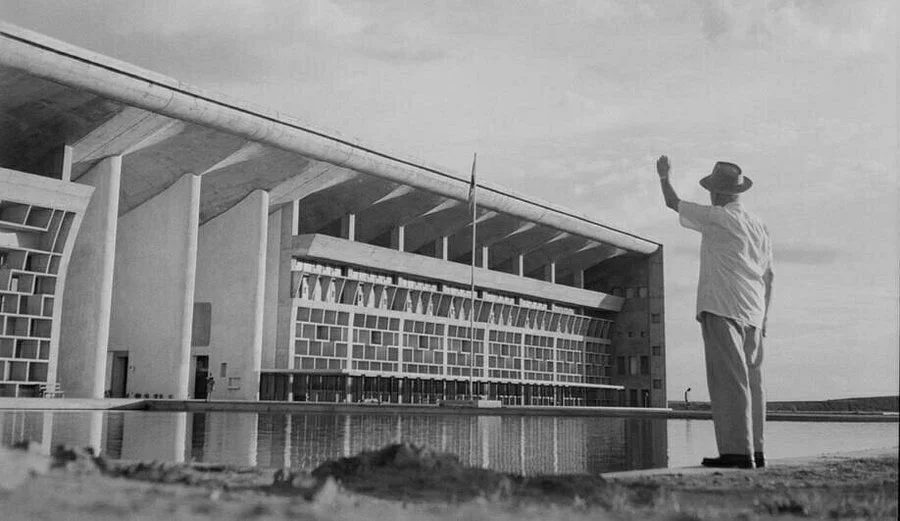
Le Corbusier was brought in to design the master plan, including the monumental Capitol Complex, which houses the Secretariat, the High Court (Palace of Justice), and the Legislative Assembly (Palace of Assembly).
While an abundance of essays, facts, and formal critiques exist elsewhere, I want to take this opportunity to reflect a decade later on my visit.
I count myself fortunate to have experienced the magic of his work in person on such a grand scale, sprawling across the entire Capitol Complex.
Though my memory of the exact sequence of my walking route has faded, I still vividly recall the underlying feelings it left me with.
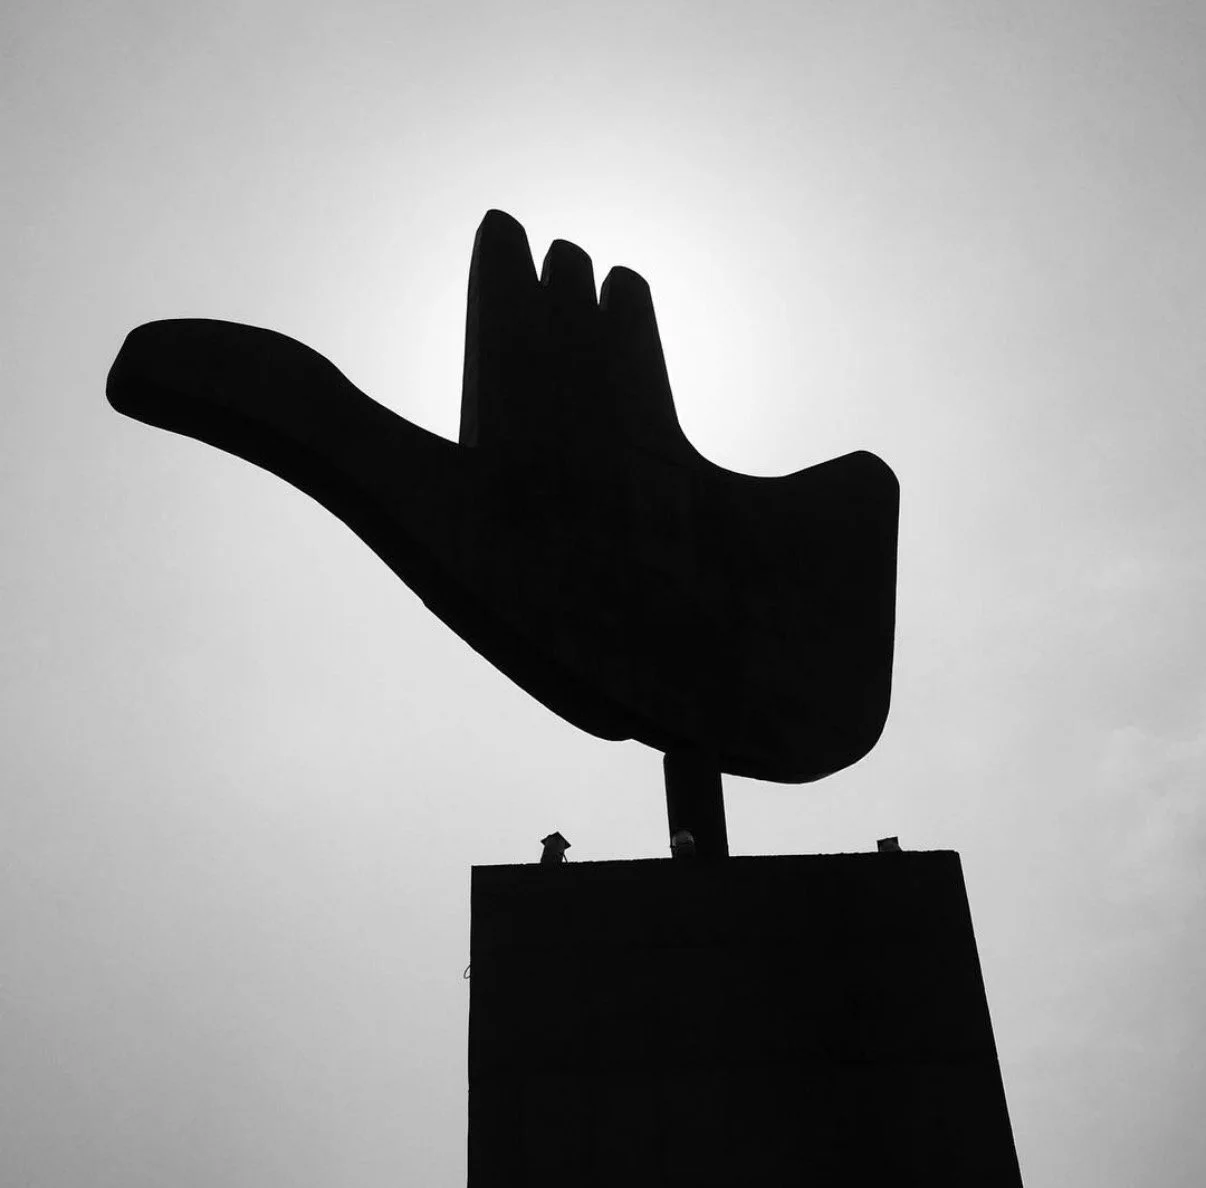
The Open Hand Monument. Image Credit : Manali Shah
Each building left me wide-eyed and bewildered.
Its three primary structures—the Palace of Assembly, the Secretariat Building, and the High Court—feel monumental and sculptural. At the same time, the complex integrates four distinct standalone monuments: the Geometric Hill, the Tower of Shadows, the Martyrs Monument, and the iconic Open Hand Monument, which has since come to symbolize the spirit of the city.
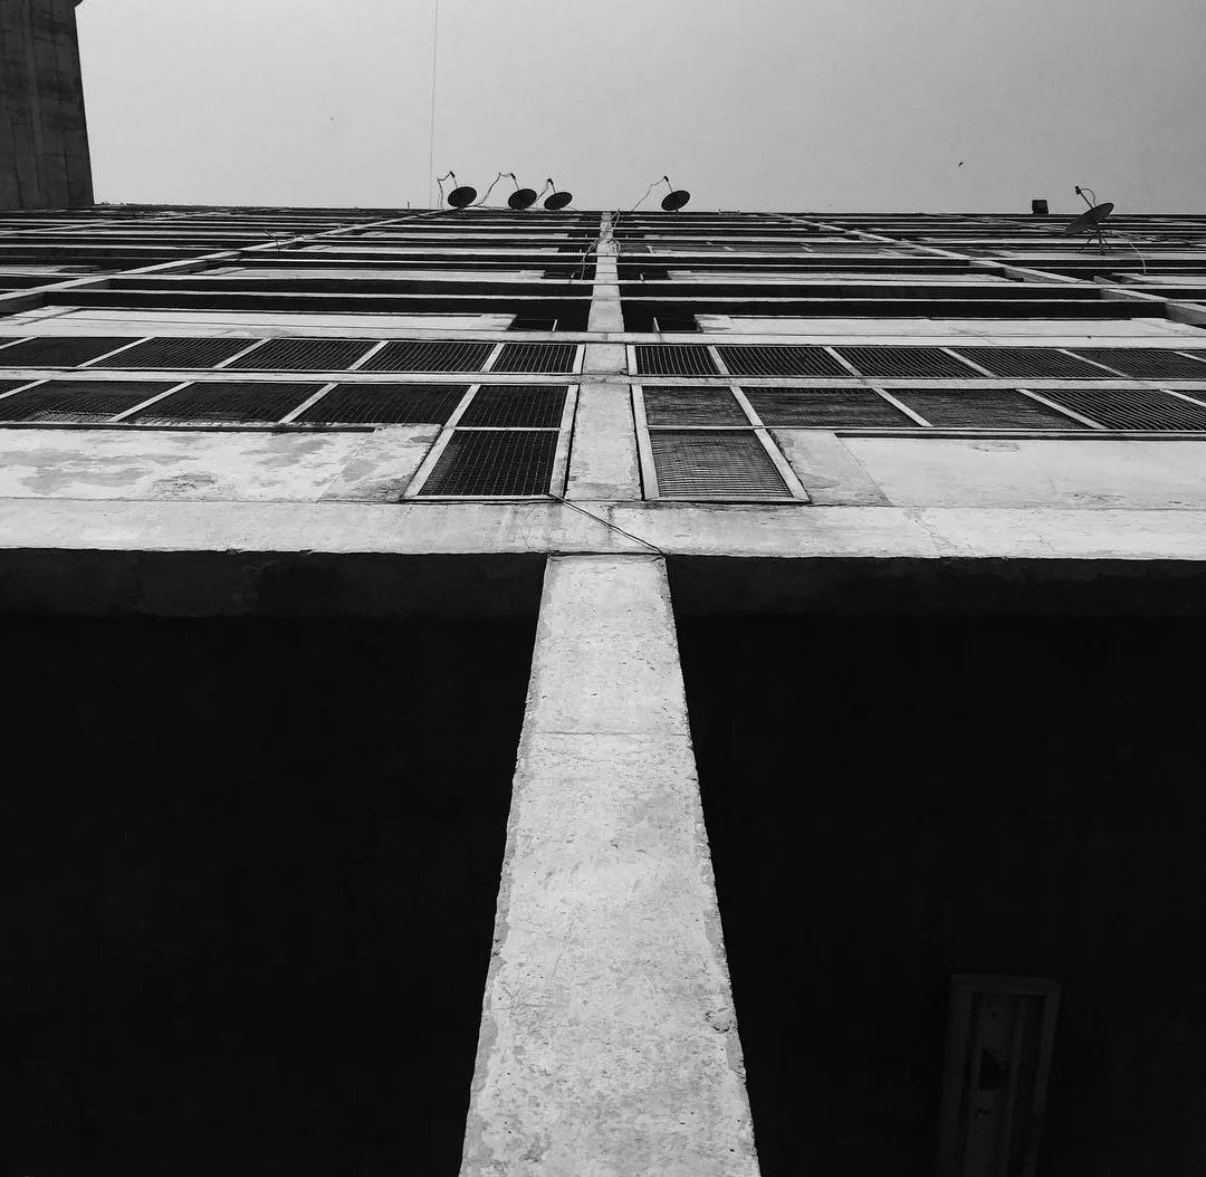
The Secretariat. Image Credit: Manali Shah
Standing below the massive facade of the Secretariat and looking up, I was struck by the soaring vertical lines that seemed to stretch endlessly into the sky. The rhythmic interplay of columns, window edges, and wall punctures felt almost like a structured musical ballad. The building's overarching form reminded me of a long block of a wafer biscuit with its exposed structural grids, tempting one to find shelter beneath its vast underbelly. Here, the grandmaster made informed design choices regarding natural lighting, ventilation, and circulation.
The facade relies heavily on its dramatic brise-soleil—a sequence of deep concrete fins crafted to soften the brutal glare and temper the summer heat, fostering passive air movement throughout. It stands as a thoughtful design intervention, tempering the vast climate swings of the region where scorching afternoons give way to chilly winter days.
The deep, contrasting shadows created by inset openings stand in sharp dialogue with the overexposed exoskeleton of the facade. Fashioned mainly from raw exposed concrete, the structure wears its Brutalist identity with unvarnished authenticity, capturing the master’s commitment to structural truth. The building echoed a sense of honesty, transparency, and bareness—qualities that resonated deeply with my own life at the time. Looking back at photos of that facade today, I am almost tempted to print them out and color between the grid lines with my toddler.
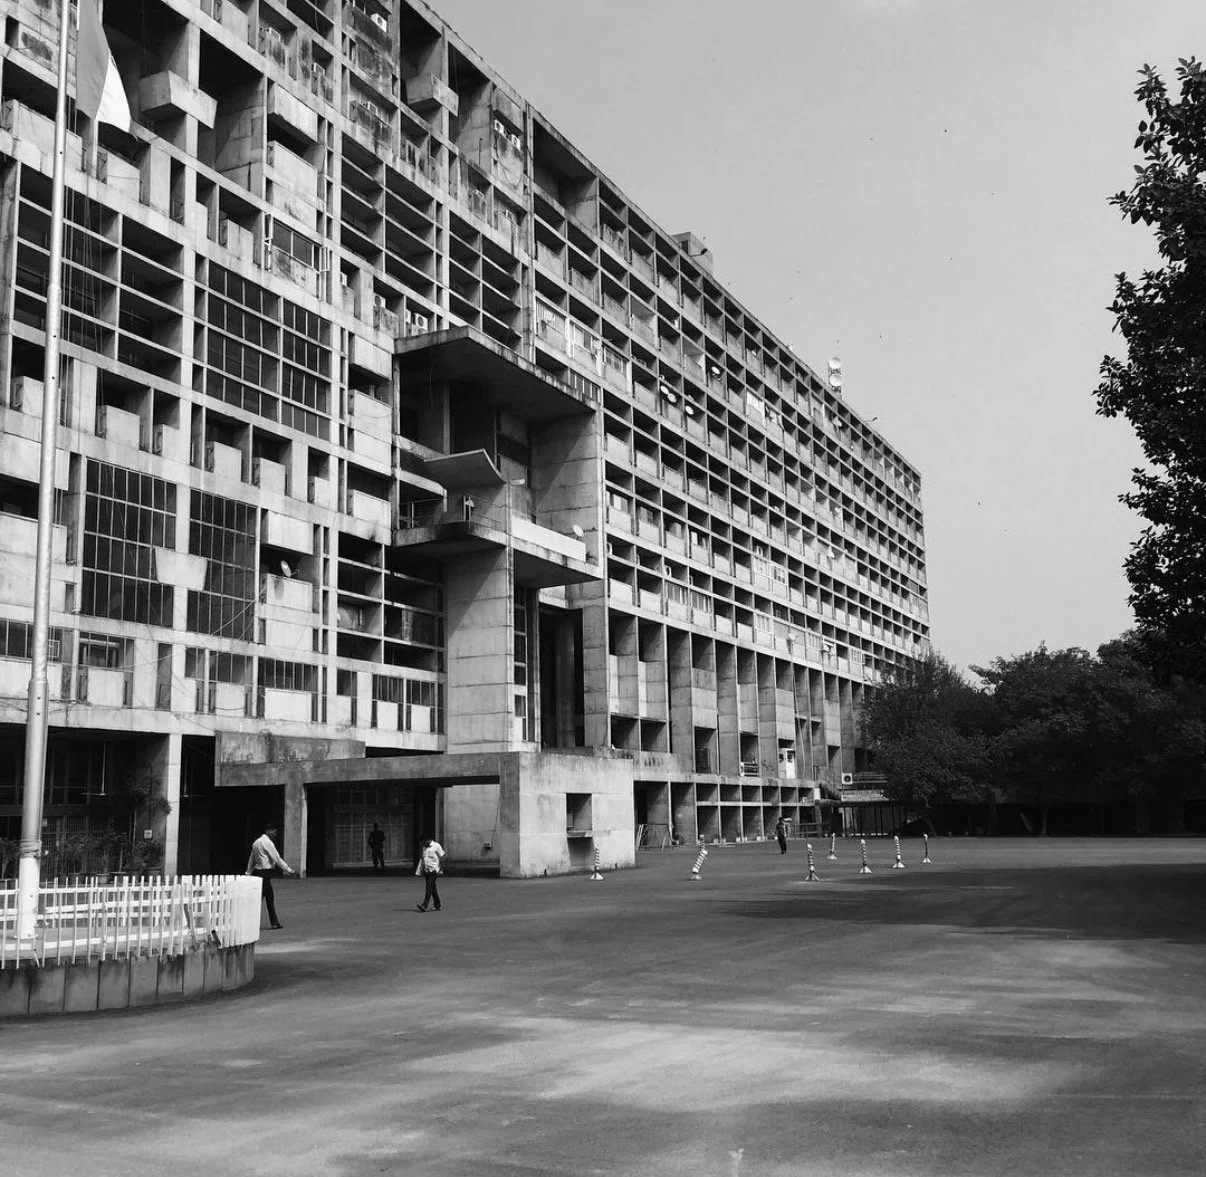
The Secretariat. Image Credit: Manali Shah
Walking over to the High Court building after exploring the Secretariat offered a striking contrast. It almost felt as if Le Corbusier had fully immersed himself in Indian culture and decided to splash the vibrant colors of Holi onto a structure that was otherwise meant to be a serious institution dedicated to justice.
The vast parasol roof and rhythmic sun-shading fins rested on sculpted concrete piers, showing a deep commitment to the climate. It was built to be a welcoming institution, transforming the abstract ideal of justice into a physical space.
I remain a steadfast admirer of exposed concrete and often wonder why raw civil masonry has not been more widely embraced in California and other western parts of the US. Even with its heavy use of cast concrete, the High Court feels surprisingly soft, playful, and sublime—especially in comparison to its neighbors—due to its bright pops of color, rich tapestries, and surrounding water bodies that make the space feel alive.
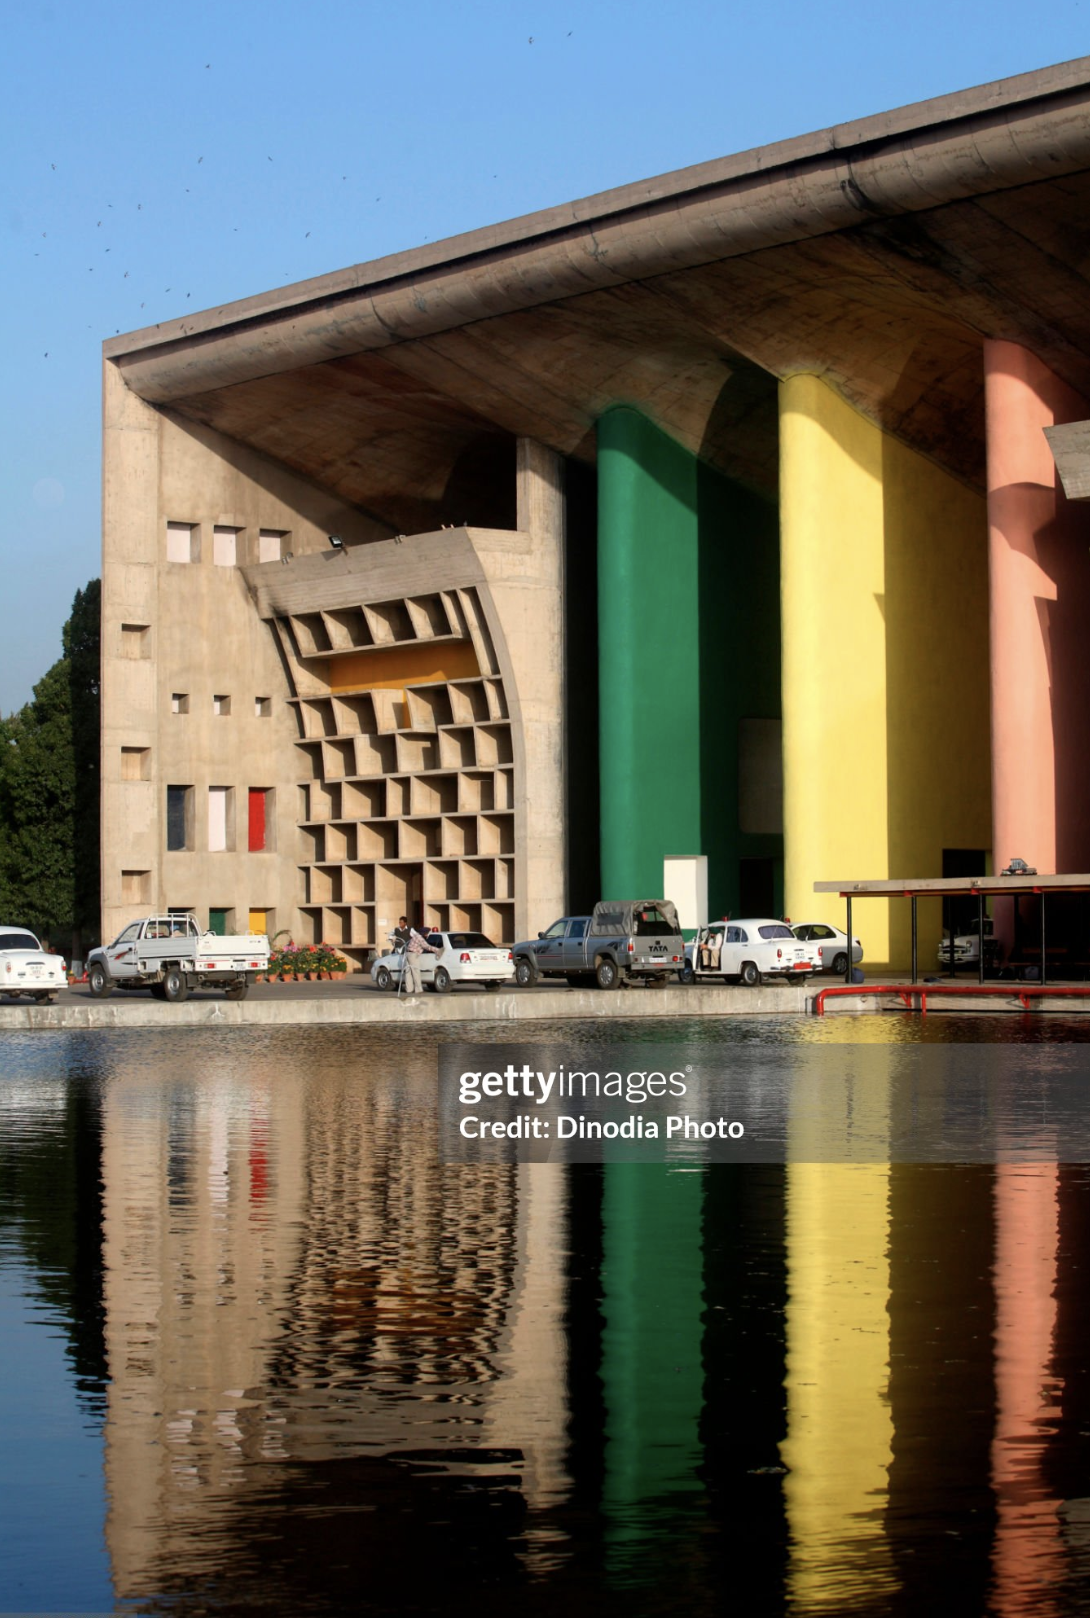
The Palace of Justice (High Court). Image Credit: Dinodia Photo
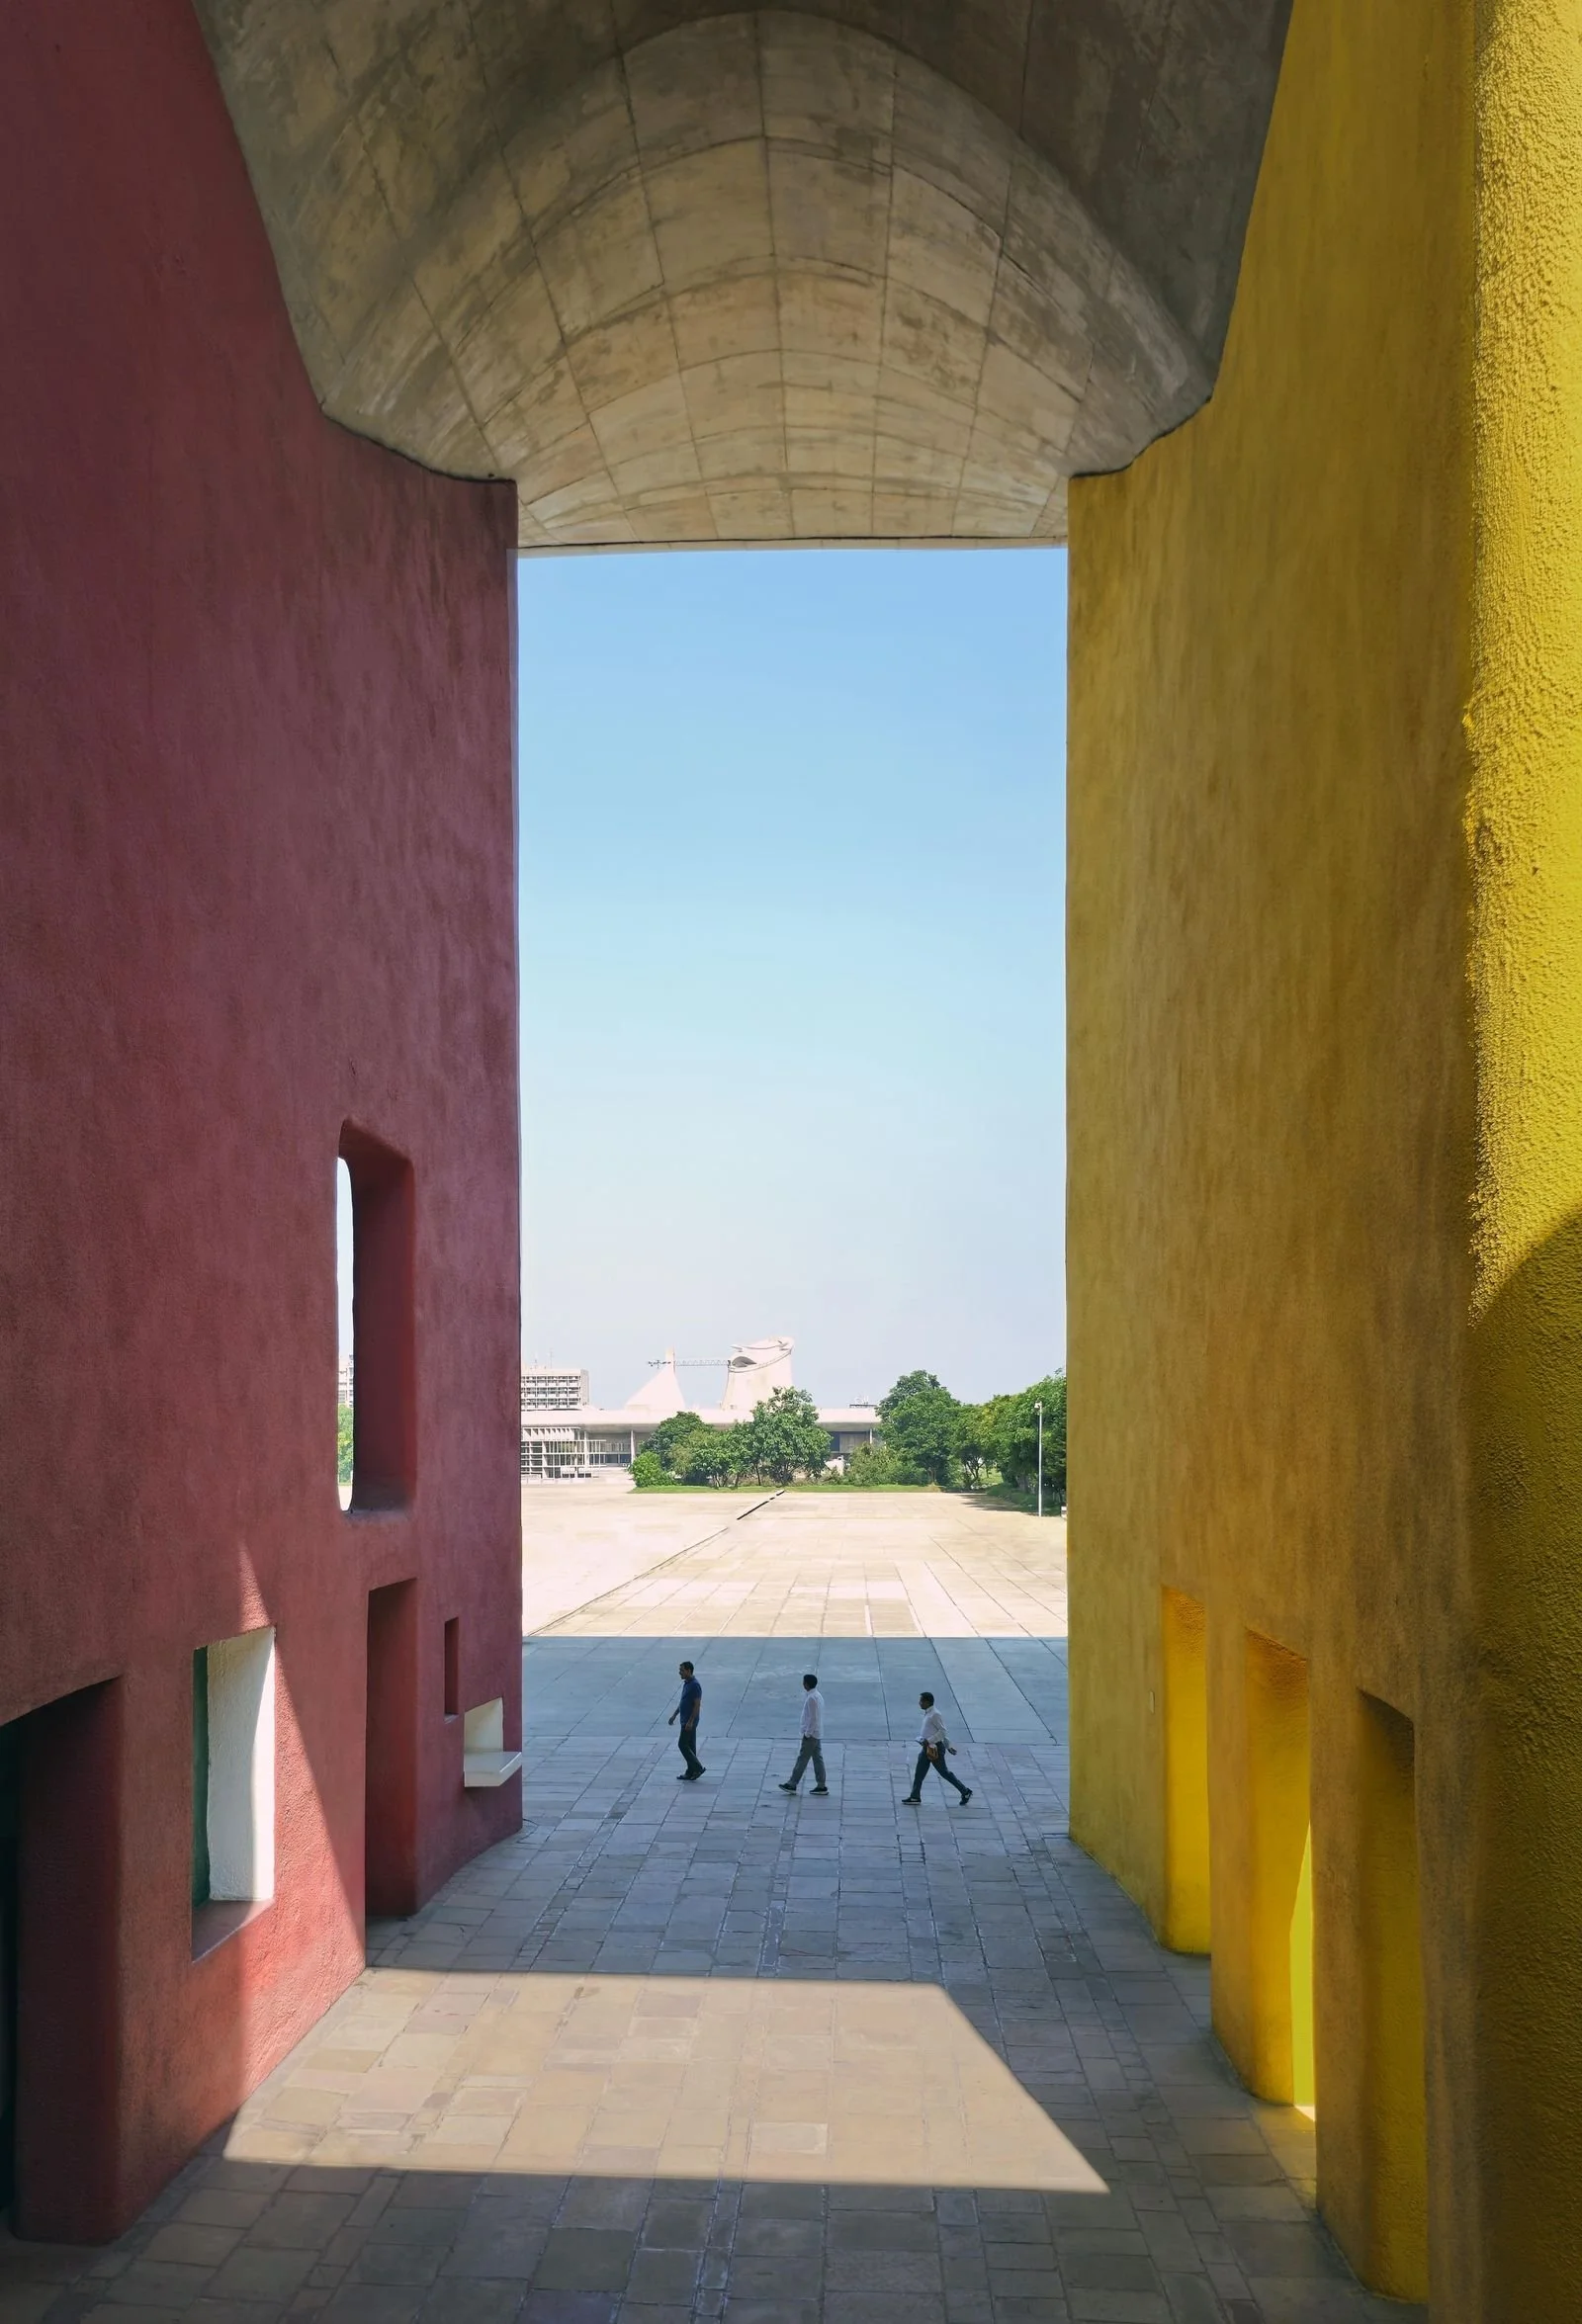
The Entry Pylons and the roof. Image Credit - Noor Dasmesh Singh
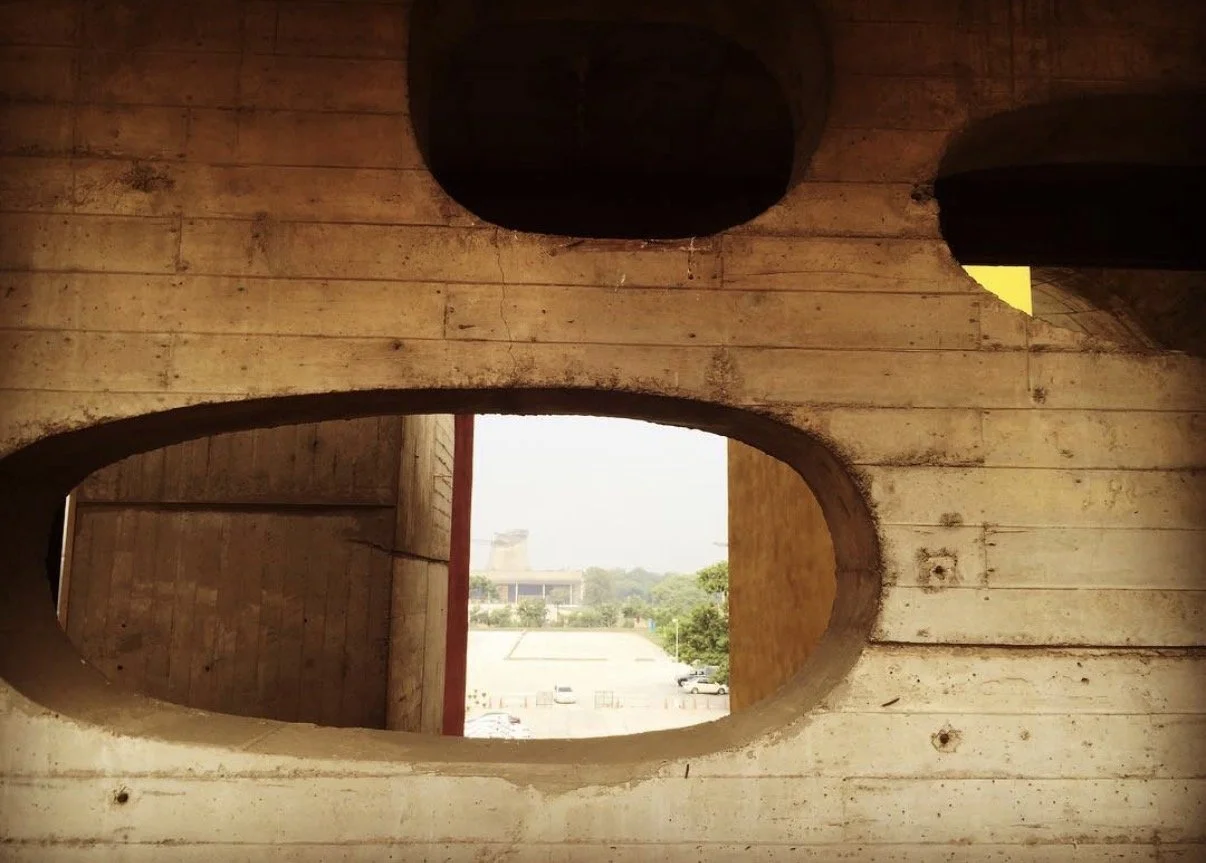
The pylons seen through the ramp. Image Credit: Manali Shah
Yet, standing in the middle of the Capitol Complex plaza, I felt exposed to a vast expanse of concrete and the piercing glare it reflected. What could have been a tree-lined plaza protecting visitors from the harsh Indian sun was left as a barren terrace. I remember thinking how wonderful an avenue of shade trees on either side would be, allowing people to gather in the evenings and enjoy the buildings comfortably. While the landscape design mimics the master’s western projects, it feels as though it discounted the human scale and local climate.
I say this with complete humility as a mere mortal compared to the architectural legends who walked these grounds before me, but it feels as though the design missed one crucial element: the human engagement.
What worked organically in Europe proved challenging in the intense heat of Northern India.
What could have been an inviting community gathering place for evening walks, cricket, or cultural performances missed its full potential because of this oversight.
What Le Corbusier achieved so brilliantly in the climate-responsive interiors was lost in the vastness of the open plaza.
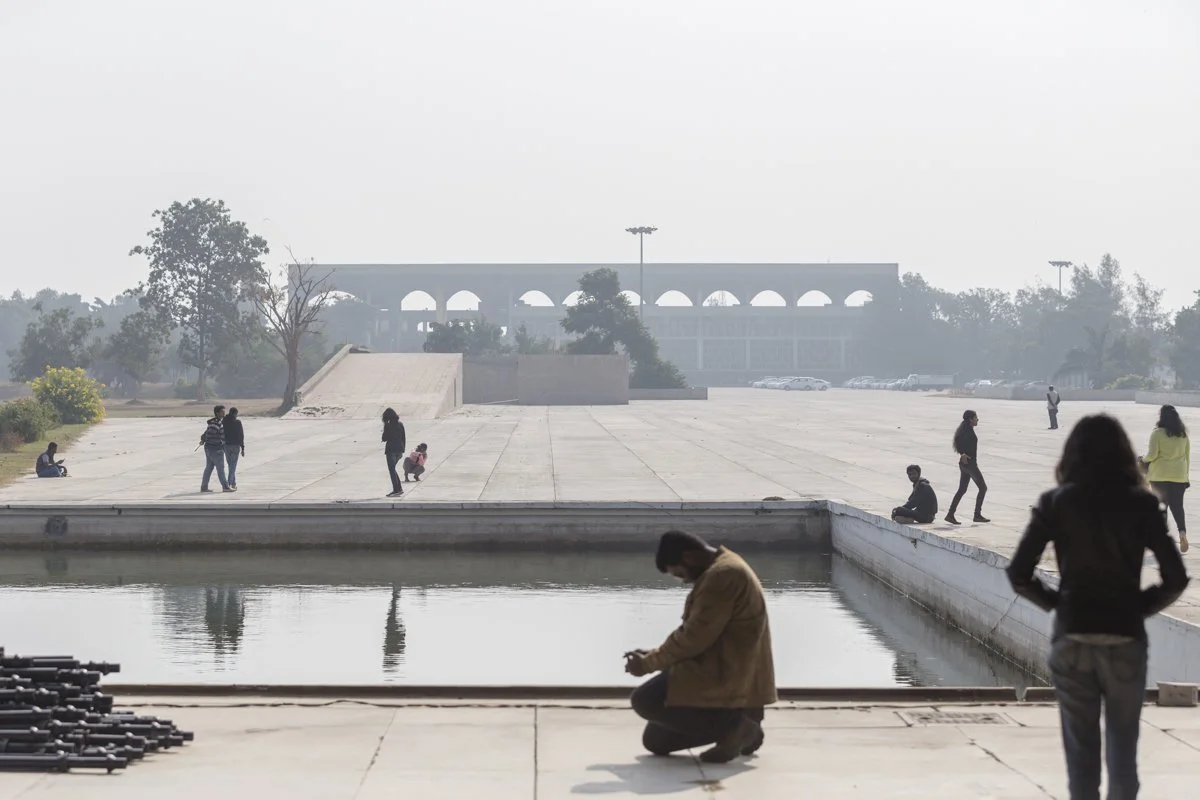
The Plaza. Image Credit: Lauren Ghinitoi
Of course, I am not privy to all the political and economic constraints that existed between the architects and the Indian government decades ago, so I give the benefit of the doubt to those who built it.
In August 1965, Le Corbusier passed away while swimming in the Mediterranean. Soon after, his cousin and close collaborator Pierre Jeanneret packed his bags in Chandigarh to attend the funeral, marking the end of the direct international architectural involvement that had shaped the Capitol Complex since the early 1950s.
I have not returned to Chandigarh since that trip, though a 2015 survey once voted it the happiest city in India. I hope to revisit one day to see how my perspective has evolved and whether the city has naturally adapted to become more comfortable and habitable for its people over time.
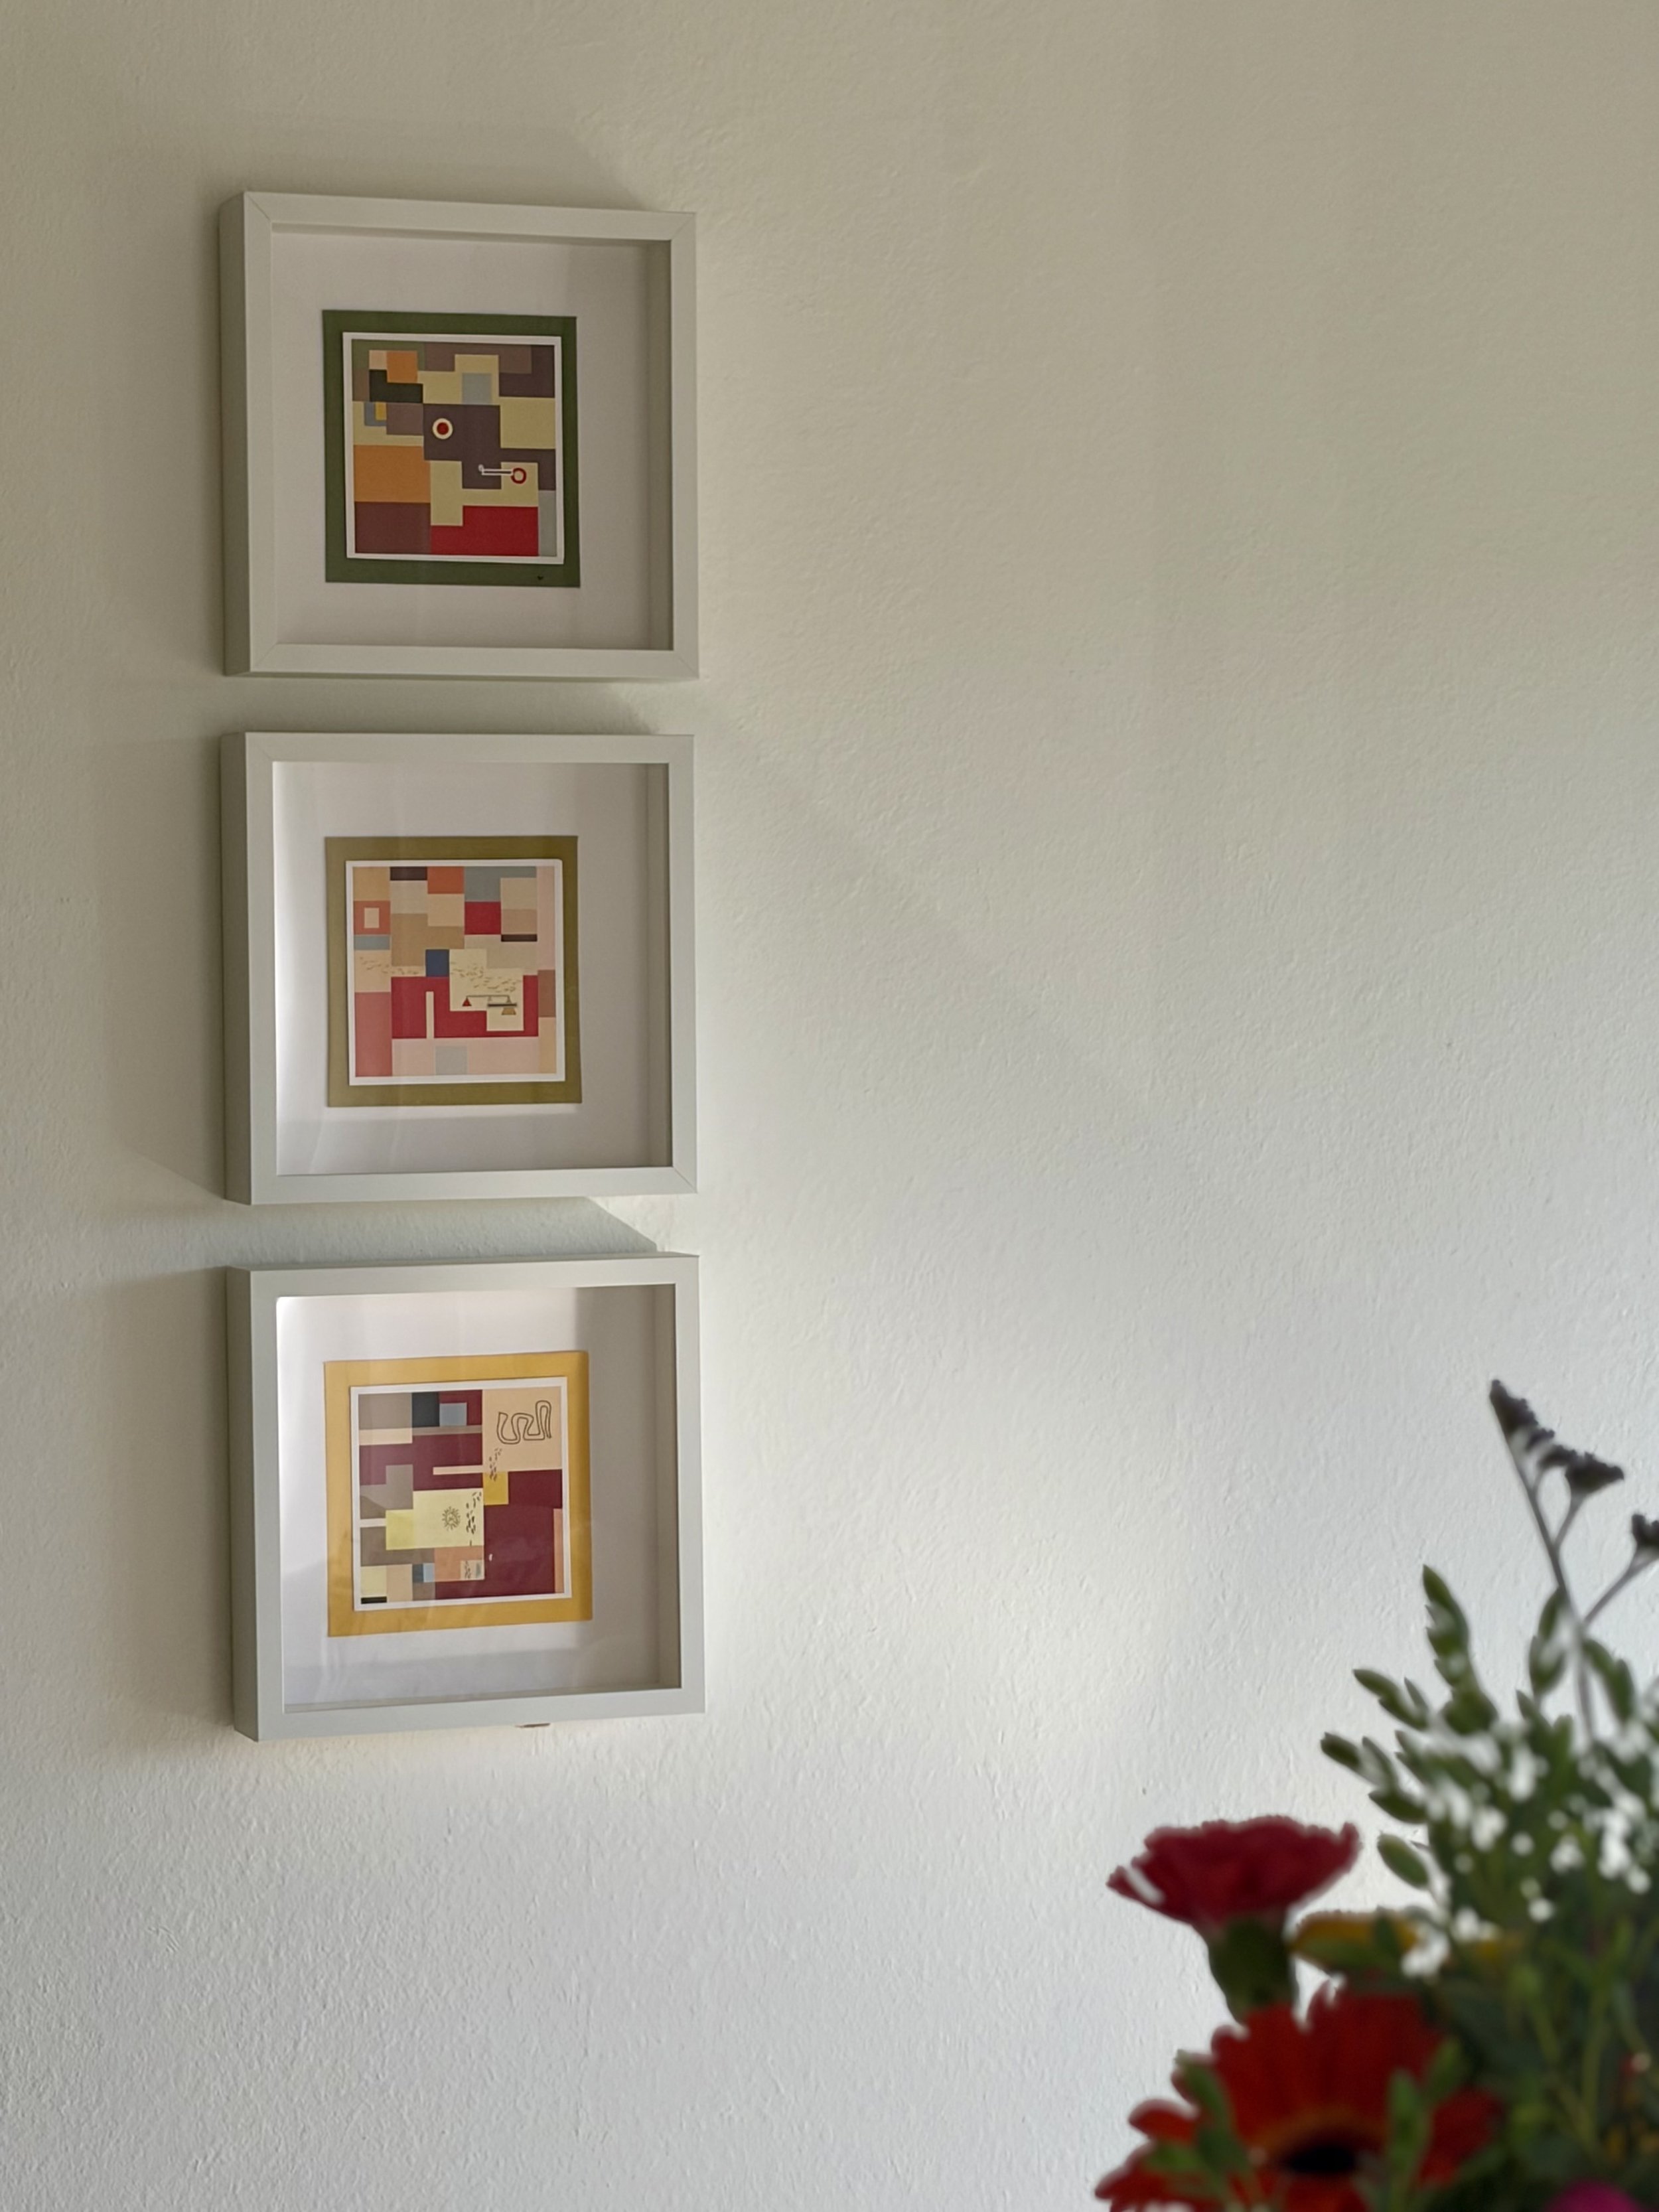
As a memento, I brought back cards featuring illustrations from the High Court tapestries.
They hang framed in my home today, a daily reminder of the fascination I felt when visiting this ambitious planned city.
